top of page
Architectural photograph from the South Carolina State Museum showing a large, brick exterior with windows spanning four visible floors and a large floor to ceiling glass structure on the right.

SC State Museum Renovation

Exterior view of the Hickory Aviation Museum and Regional Innovation Complex, showing the glass entry volume and dark metal museum façade.

CVCC Regional Innovation Complex & Hickory Aviation Museum
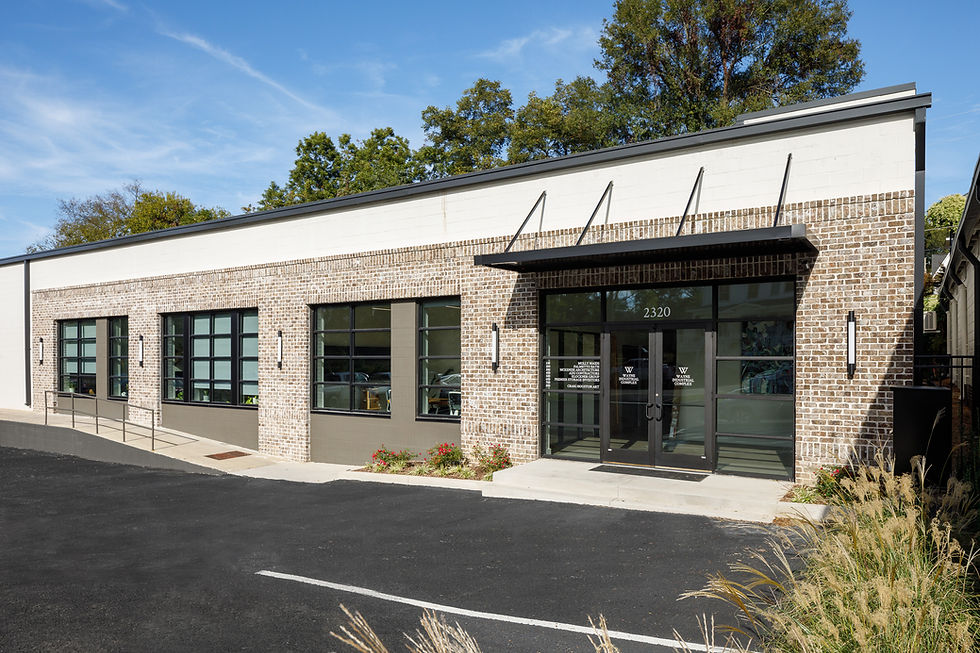
One-story brick commercial building with black-framed storefront windows, dark metal entry canopy, and new landscaping.

Wayne Street Commercial Renovation

Street-facing view of a white mixed-use building housing Ally & Eloise Bakeshop and Sully’s Steamers beneath a blue sky.

Devine Street Mixed Use

Front elevation of a two-story brick institutional building with central glass entry and projecting dark roof canopy.

SC State 1890 Research & Extension Center

Exterior of the North Charleston Sports Complex with white-and-blue metal facade, green entrance canopy, and broad lawn.

North Charleston Sports Complex

Architectural photograph from the Horizon project photo set showing the building’s large-scale exterior and facade composition.

USC Horizon 1 Lab Upfit

Architectural rendering of a long two-story brick townhouse building with rounded corner windows and sidewalk.

West Columbia Townhomes

exterior image of building showing courtyard and three story building with full-length breezeways on each floor

SC Fire Academy Dorm Renovation

Close up exterior shot of multi family building with wrap around porch

Devine Street District Quadruplex

Architectural rendering of a long dark-gray two-story church building with steep roof and repeated vertical windows.

King's Church

Exterior shot of building showing dog park turf outside

Macie and Milo's

Long one-story industrial or office building with broad glass storefront, gray siding, and newly paved parking area.

Rio Tinto Closure Facility

Exterior of USC's LeConte College

USC LeConte College Maintenance Renovation

Exterior of a long industrial building with gray metal siding, loading bays, and a broad paved parking and service area.

Newland Road Industrial Warehouse

Front exterior of the historic Asheville Federal Courthouse, showing its limestone façade, monumental entrance, broad stair, mature trees, and American flag.

Asheville Federal Courthouse Façade Restoration

Renovated federal judge’s chamber with restored wood-framed windows, wood paneling, hardwood floors, traditional light fixtures, and a central desk and seating area.

Federal Judge’s Chamber Renovation

Oblique exterior view of Lowman Hall showing the rehabilitated brick façade, white-trimmed windows, and columned entrance porch.

SC State Lowman Hall Rehabilitation

Poolside view of the Cypress Ridge Amenity Center showing its gabled roof forms, white siding, wood pergolas, and covered recreation areas.

Cypress Ridge Amenity

Exterior of the MUSC Primary Care facility showing contrasting brick, wood-look slat siding, large windows, and the landscaped street-facing façade.

MUSC Primary Care

Projects

bottom of page