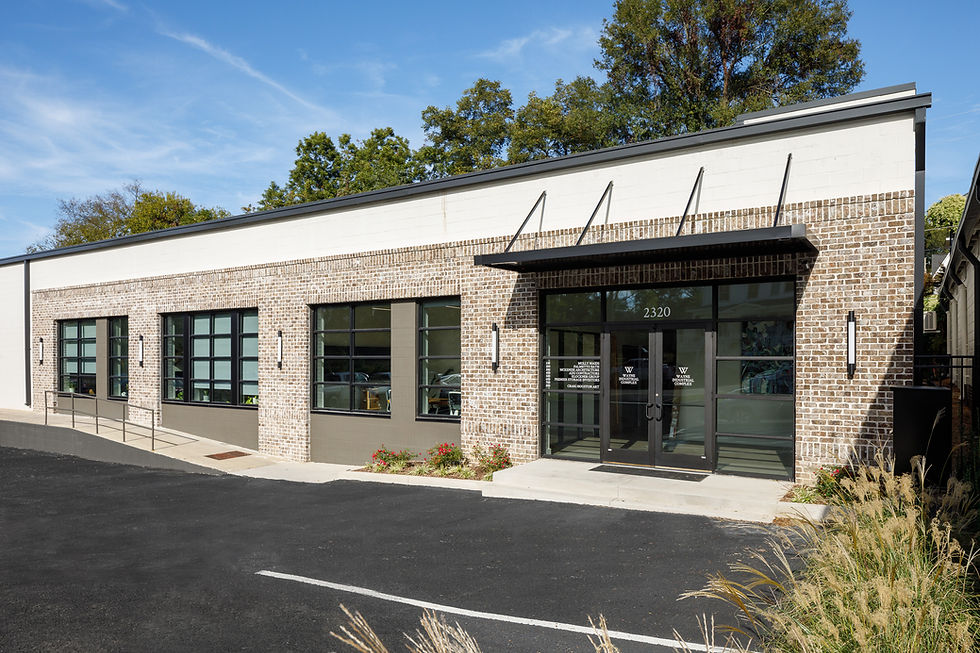
Wayne Street Commercial Renovation
A comprehensive gut renovation transforms an aging warehouse into modernized commercial space shared by multiple tenants.

The existing building's low-sloped roof and warehouse bones presented both a constraint and an opportunity: a structure worth keeping, but an interior that needed to be rebuilt entirely. Demolition cleared the way for a full reconfiguration of the floor plan, reorganizing the space to support five to six independent businesses operating under one roof. New mechanical, electrical, and plumbing systems were installed throughout, bringing the building's infrastructure up to current standards and giving each tenant a reliable, modern base to work from.
Hazardous material testing and abatement were completed as part of the scope, addressing what decades of prior use had left behind before new finishes and exterior improvements were made.
The resulting commercial space is a straightforward case for renovation over replacement.