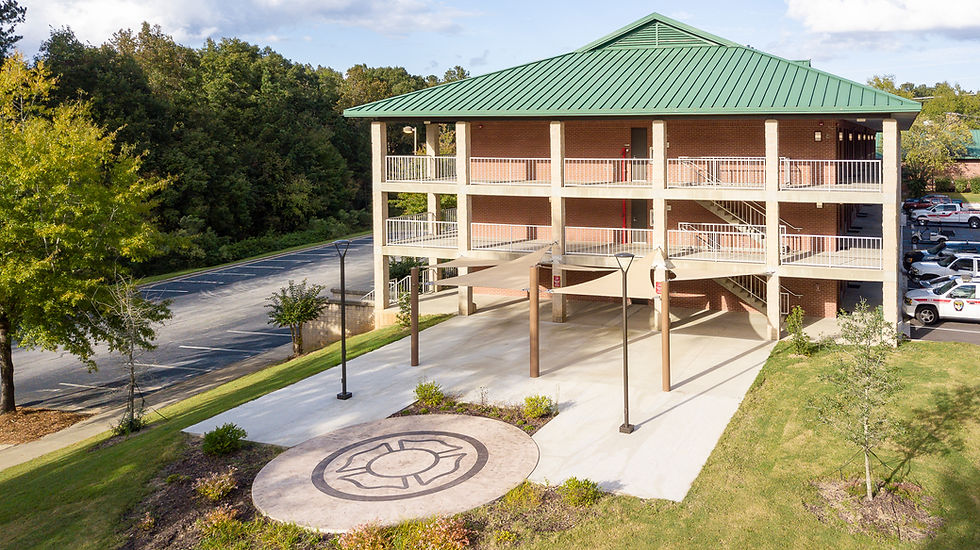
SC Fire Academy Dorm Renovation
A complete interior overhaul gives South Carolina's firefighter trainees a place to live that matches the demands of the work they're training for.

This project transformed an aging 1990s-era dormitory into a refreshed and more comfortable home for firefighter trainees during their time at the South Carolina Fire Academy.
The renovation encompassed all 60 dorm rooms along with the building’s shared and support spaces, giving the facility a complete interior update. New finishes, fixtures, and furnishings provide a cleaner, more durable environment designed to withstand the demands of continuous use. Behind the finishes, significant building system improvements included a new makeup air unit and air distribution system, modifications to the existing fire sprinkler system, and a new emergency backup generator. Exterior improvements included a new parking lot that improved both the appearance and functionality of the site.
The design focused on getting the greatest value from the existing building while creating a facility that feels current, comfortable, and appropriate for the Academy’s mission. The completed renovation gives South Carolina’s firefighter trainees a modernized place to live, recharge, and prepare for the demanding work they are training to perform.
This project was completed by Hunter McKenzie while employed with Goodwyn Mills Cawood.


