MUSC Primary Care
A new MUSC primary care facility establishes a strong street presence along a high-traffic arterial road, using the building itself to screen parking and organize patient arrival behind it.

The project responded to a highly visible roadside site where public presence and patient access pulled in different directions. Rather than allowing parking to dominate the frontage, the building was positioned close to the street, giving MUSC a recognizable presence along the corridor while consolidating parking behind the facility near the main entrance.
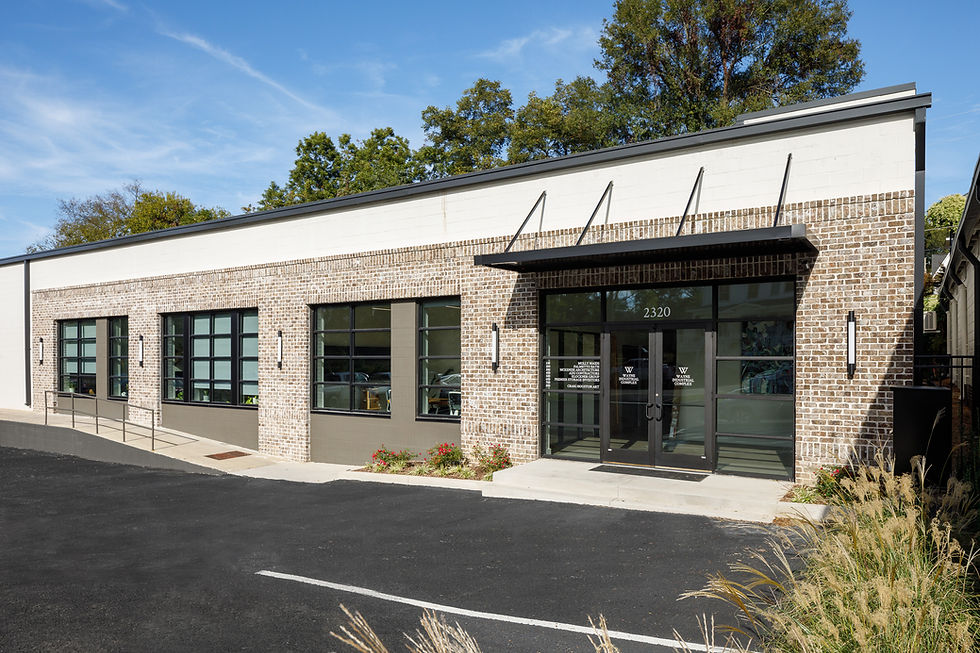
The street-facing façades were composed with contrasting brick to create a pattern of solid and void, with windows and synthetic wood slat siding inserted within that larger masonry framework. The combination breaks down the building’s mass and gives the exterior a warmer material character while reinforcing the prominence established by its position along the street.
Inside, the facility followed MUSC’s standards for patient care, efficiency, and durability while incorporating imagery tied to the surrounding community’s history. Those references give the interiors a more specific relationship to place, extending the building’s public identity beyond the exterior and into the patient experience. The result is a modern healthcare facility that balances MUSC’s established identity with an architectural response tailored to the community it serves.