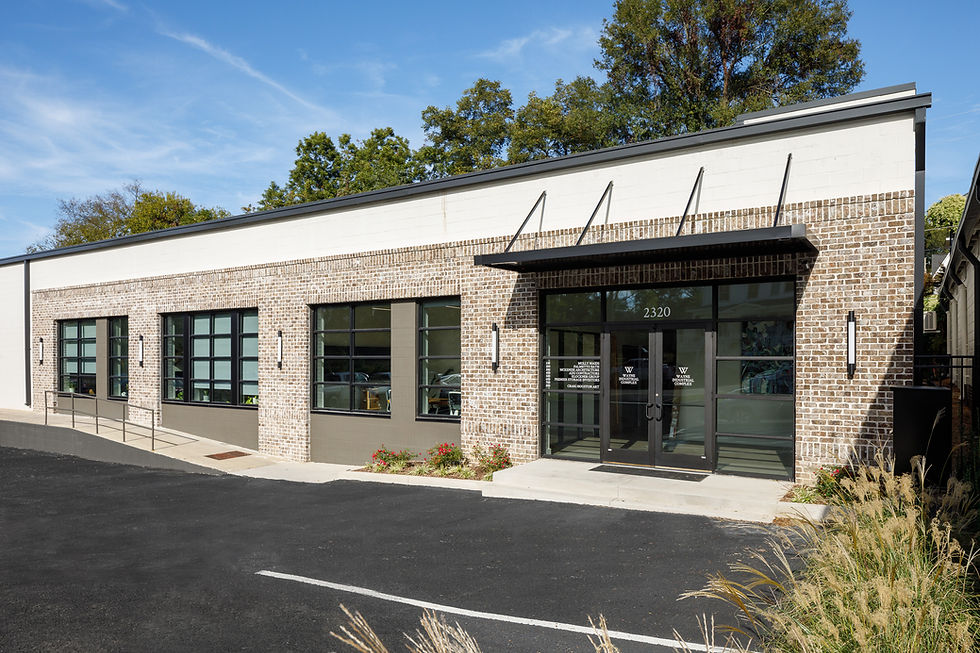
Newland Road Industrial Warehouse
The building was designed as a flexible industrial shell, with open bays and varied loading conditions allowing it to adapt to storage, manufacturing, or distribution uses.

This new speculative warehouse was designed to accommodate a broad range of future industrial tenants. The 20,000-square-foot facility combines office areas with large open bays intended for storage, manufacturing, or related uses, keeping the interior organization simple enough to adapt as tenant requirements change.
Loading and service access shaped the building’s functional layout. A truck court serves truck wells and at-grade loading docks. Inside, the open-bay configuration preserves clear floor area and allows different tenant layouts to be introduced without major changes to the underlying shell.
The building also includes a fire sprinkler system and the basic office and support spaces needed for day-to-day operations. Together, these elements create a straightforward industrial framework that can support a range of warehouse and manufacturing uses while limiting the amount of work required for future tenant build-outs.