
West Columbia Townhomes
An underutilized parcel in an Opportunity Zone becomes twelve new townhomes, contributing to the continued investment and revitalization of West Columbia's State Street corridor.
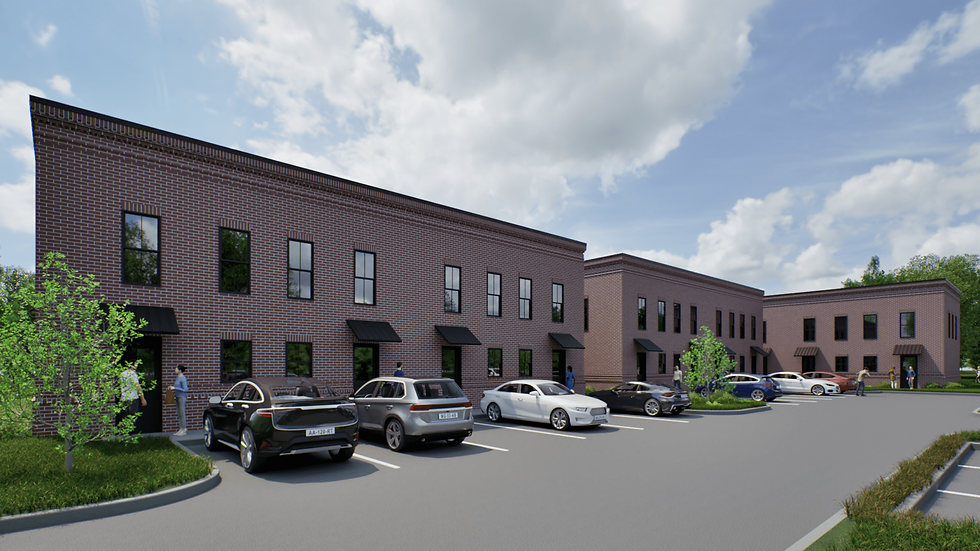
This 12-unit townhome development brings thoughtful residential infill and increased density to the growing State Street area of West Columbia. Located within an Opportunity Zone, the project transforms an underutilized property into new housing that contributes to the continued investment and revitalization of the neighborhood. The site was carefully planned to accommodate greater density while maintaining a comfortable residential scale and a strong connection to the street. Architecturally, the townhomes draw inspiration from the historic buildings and homes that have long defined the character of State Street. Traditional proportions, familiar materials, and carefully considered details are paired with modern floor plans and contemporary living spaces. The development reinforces the existing streetscape rather than turning away from it, helping the new residences feel like a natural extension of the neighborhood. The result is a higher-density infill project that respects the past while contributing to the continued growth and evolution of West Columbia.


